- Oasis center Princess cars building - 1st Floor - Unit 13-14 Sheikh Zayed Rd - Al Quoz - Al Quoz 1 - Dubai
- info@secureverse.ae
Secureverse Leading Interior Design and Fit-Out Company In UAE

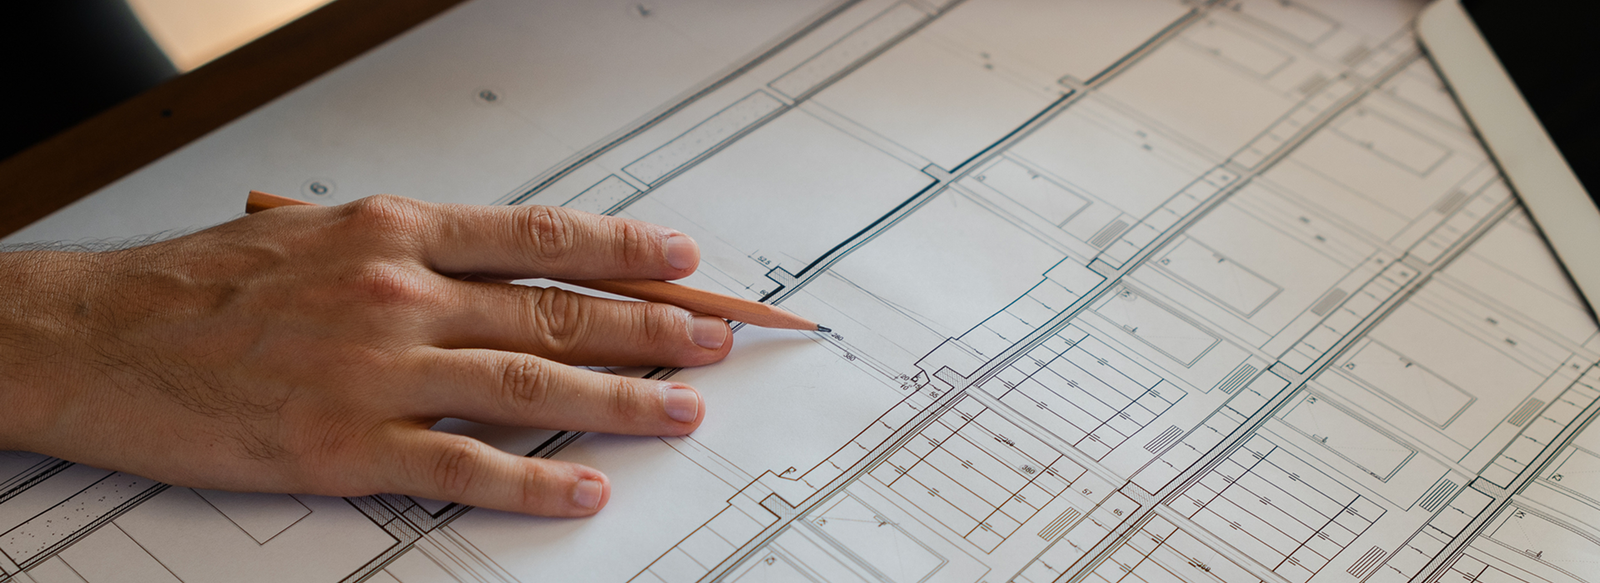
Creating a stylish home in Dubai is not simply about choosing an expensive sofa, attractive flooring, or decorative lighting. A successful interior comes from understanding how the space will be used and then bringing together layout, materials, furniture, lighting, storage, technology, and finishes in a way that feels cohesive.
This is the value of concept interiors in Dubai. Instead of designing each room independently, a concept establishes a clear direction for the entire property. The result can be a home that feels connected from one space to the next while still allowing each room to serve its own purpose.
A professional Interior Design Company in Dubai can develop this concept around the property’s architecture, the client’s lifestyle, preferred aesthetic, practical requirements, and budget. For Dubai villas and apartments in particular, this approach can also make it easier to coordinate custom joinery, lighting, smart-home systems, audio-visual equipment, and the wider fit-out.
Concept interiors are a coordinated design approach in which the layout, colors, materials, furniture, lighting, finishes, and technology are planned around one overall vision for a space.
Rather than selecting individual products without considering how they relate to one another, concept-based design looks at the complete environment.
For example, a contemporary villa might combine warm wood tones, natural stone, soft neutral colors, custom joinery, layered lighting, and discreet smart-home technology. None of these elements has to dominate the room. Their value comes from how well they work together.
The concept also provides a practical reference throughout the project. When choosing a new material, light fitting, piece of furniture, or technology component, the question becomes simple: does it support the overall design?
That can prevent the interior from becoming a collection of unrelated finishes.
CONCEPT INTERIORS
SPACE PLANNING
DESIGN STYLE
LIFESTYLE
COORDINATED INTERIOR
CONCEPT
LIGHTING
JOINERY
TECHNOLOGY
COHESIVE LIVING SPACE
Dubai homes often offer opportunities for highly personalized interiors. Villas may have large living areas, multiple bedrooms, outdoor connections, feature staircases, or dedicated entertainment spaces, while apartments can have views, open-plan layouts, and compact areas that need careful planning.
A concept helps bring these different spaces together.
Homeowners may choose this approach to:
It is particularly useful when a project involves several trades and decisions. The clearer the design direction is at the beginning, the easier it becomes to coordinate the details later.
A stylish living space balances aesthetics with comfort, proportion, functionality, lighting, materials, and personal character. It does not have to be filled with expensive items to look sophisticated.
One of the most important considerations is how the room works in everyday life. A beautiful living room can still be frustrating if there is insufficient seating, poor circulation, limited storage, or nowhere to position entertainment equipment.
A well-planned space considers these practical details from the beginning.
| Interior Element | Contribution to the Space |
| Space planning | Creates comfortable circulation and functional layouts |
| Furniture | Defines the room and supports everyday use |
| Lighting | Adds atmosphere and supports different activities |
| Materials | Introduce texture, character, and durability |
| Color palette | Creates visual connection between spaces |
| Joinery | Provides storage and tailored solutions |
| Technology | Adds convenience, entertainment, and control |
| Accessories | Adds personality and finishing touches |
The key is not simply having all these elements, but making sure they belong to the same design story.
A good concept starts before furniture and finishes are selected. An Interior Design Company in Dubai needs to understand the property and the people who will use it.
The same floor plan can require completely different solutions for different households.
A family may need durable finishes, generous storage, children’s spaces, and flexible entertaining areas. Another homeowner may prioritize a home office, private relaxation spaces, a cinema room, or sophisticated entertainment technology.
Understanding these requirements first prevents the design from becoming purely decorative.
The existing floor plan, room dimensions, natural light, architectural features, service locations, and structural conditions all influence the design.
For a Dubai property, this stage can also be important when working around existing air-conditioning, electrical services, building limitations, or apartment-specific requirements.
Once the requirements are clear, the designer can establish the visual language of the property.
This may involve:
Mood boards, material samples, drawings, and visual references can help turn an abstract idea into something that can be reviewed before implementation.
A successful concept does not mean every room has to look identical.
The living room may be designed for entertaining, the bedroom for relaxation, the kitchen for everyday functionality, and a home office for focused work. The materials and colors can change while the overall design language remains connected.
This is where concept design becomes especially valuable during a fit-out.
Ceiling details need to work with lighting. Joinery needs to accommodate electrical points and equipment. AV systems need appropriate locations. Smart-home controls need to be considered alongside switches and user access.
Resolving these relationships during design can reduce unnecessary changes during execution.
CLIENT CONSULTATION
LIFESTYLE ANALYSIS
PROPERTY STUDY
SPACE & REQUIREMENT
ANALYSIS
DESIGN DIRECTION
MOOD BOARD
MATERIALS
LAYOUT
ROOM-BY-ROOM DESIGN
LIGHTING + JOINERY PLAN
SMART HOME + AV INTEGRATION
DESIGN COORDINATION
FIT-OUT EXECUTION
FINISHED INTERIOR
There is no single style that suits every Dubai property. The architecture of the home, available space, natural light, lifestyle, and personal taste should all influence the direction.
Modern interiors typically use clean lines, restrained detailing, practical layouts, and carefully selected materials. They can work particularly well where the architecture already has a strong contemporary character.
Contemporary interiors allow more flexibility. Textured walls, statement lighting, sculptural furniture, natural materials, and contrasting finishes can be combined without making the space feel overly formal.
Minimalism focuses on simplicity, visual order, and functionality. Storage becomes especially important because reducing visible clutter is part of the overall aesthetic.
Luxury does not necessarily mean using every premium material available. It can come from proportion, craftsmanship, detailing, lighting, custom joinery, and the quality of the materials selected.
Warm modern interiors combine contemporary forms with natural textures, wood tones, softer lighting, comfortable furniture, and neutral colors. This can create a sophisticated environment without making the home feel cold or overly formal.
The most successful style is one that suits both the property and the people living in it.
Lighting affects how a room looks, feels, and functions, so it should be considered as part of the interior concept rather than as a final addition.
A living space may require several layers of lighting:
For example, a living room could use general ceiling lighting during everyday activities, accent lighting to highlight artwork, and softer concealed lighting in the evening.
Lighting also needs to work with the ceiling design, furniture arrangement, electrical plan, and technology controls.
This is particularly important when the goal is to create a clean luxury interior where wiring and equipment should not distract from the architecture.
Yes. Smart-home technology can be integrated into the interior when the technology requirements are considered during the design stage.
This is where System Integration in Dubai can become part of the wider interior planning process.
Depending on the project, a home may incorporate:
Consider a simple evening scenario. With one command, a homeowner could lower the curtains, adjust the lighting, activate the entertainment system, and create the preferred atmosphere.
The important point is not simply adding more technology. It is making the technology work naturally within space.
Speakers, displays, controls, sensors, equipment, and cabling should therefore be considered alongside furniture, ceilings, walls, joinery, and electrical planning.
INTERIOR DESIGN
FURNITURE
CEILING
WALLS
SMART HOME SYSTEM
SMART LIGHTING
MOTORIZED CURTAINS
HVAC
AUDIO VISUAL + SECURITY
CENTRAL CONTROL
CLEAN / DISCREET INTERIOR
Custom furniture allows a piece to be designed around the exact dimensions, storage needs, functionality, and visual character of a particular room.
This can be valuable in Dubai homes where rooms may have large wall surfaces, unusual dimensions, open-plan layouts, or multiple functions.
Custom solutions can include:
A well-designed media wall, for instance, can accommodate the television, storage, decorative shelving, lighting, and AV equipment without making the wall look crowded.
The result is not just better storage. It is a more cohesive part of the interior concept.
Interior Design & Fit-Out Projects in Dubai can involve everything from initial design development to the physical installation and finishing of the interior. The exact scope depends on the property and the client’s requirements.
A residential project may include:
| Project Area | Possible Scope |
| Space planning | Layouts, furniture positioning, and circulation |
| Flooring | Tiles, stone, wood, or other selected finishes |
| Walls | Paint, wallpaper, panels, stone, or decorative finishes |
| Ceilings | False ceilings, details, and integrated lighting |
| Lighting | Architectural and decorative lighting |
| Joinery | Wardrobes, cabinets, TV units, and storage |
| Kitchen | Cabinets, counters, fittings, and finishes |
| Bathrooms | Fixtures, finishes, fittings, and accessories |
| Electrical | Power points, lighting connections, and modifications |
| Technology | Smart-home, AV, and system integration |
| Final finishes | Painting, accessories, detailing, and completion works |
When several of these elements are part of the same project, coordination becomes essential.
For example, a feature wall may need to accommodate joinery, lighting, electrical points, a television, speakers, and decorative finishes. Treating each element separately can create avoidable clashes. Planning them together produces a cleaner result.
Concept-based interior design improves space planning by considering furniture, circulation, storage, lighting, technology, and room functions before the final installation begins.
This matters particularly in open-plan spaces.
Imagine a Dubai living room that needs to accommodate seating, a television, entertainment equipment, storage, decorative features, and access to a dining area. Each item needs space, but the room still needs to feel open.
Planning the complete arrangement first allows the designer to consider:
Good space planning is therefore not simply about fitting everything into a room. It is about deciding what deserves space and where it should go.
Before beginning an interior project, think beyond the visual style.
Review the floor plan, dimensions, structural conditions, existing services, and any limitations that could affect the design.
Consider how the household actually uses each room. Entertaining, working from home, children, guests, hobbies, and storage requirements can all influence the layout.
Materials should be selected according to appearance, durability, maintenance, application, and the overall design concept.
Plan lighting at the same time as ceilings, furniture, joinery, and architectural features rather than adding fixtures at the end.
Decide where everyday items will go before finalizing the furniture layout. Well-planned storage can have a major impact on how clean and organized a home feels.
If you want smart lighting, automated curtains, home cinema, multi-room audio, security, or other systems, bring those requirements into the design process early.
Define what the project includes and establish realistic expectations for materials, customization, technology, and execution.
A clear scope makes it easier to compare proposals and reduces misunderstandings as the project progresses.
Choosing an Interior Design Company in Dubai should involve more than looking through a portfolio.
Start by asking how the company approaches the project from the first consultation through to completion.
Useful questions include:
It is also worth looking for a design approach that listens to the client’s lifestyle rather than simply reproducing a particular visual style.
A good interior should look impressive in photographs, but it should also work when the homeowner is actually living in it.
At Secureverse, we bring Interior Fit Out Company in Dubai , customized solutions, and technology integration together within a coordinated approach.
This means a project can be considered as a complete environment rather than as separate design and technology tasks.
For example, when developing a living room, the design can account for the furniture arrangement, feature wall, lighting, storage, television, AV equipment, electrical requirements, and smart controls at the same stage.
Our approach can cover:
For Dubai homeowners, this integrated approach can be particularly useful when design details and technology need to remain visually discreet.
Whether the project is a villa, apartment, office, or another interior environment, the focus is on creating a space that is practical, cohesive, comfortable, and aligned with the client’s requirements.
A stylish Dubai home is not created by choosing individual finishes in isolation. The strongest interiors come from understanding the property, planning how it will be used, and coordinating the details from the beginning.
Concept interiors in Dubai provide that overall direction. They connect space planning, furniture, lighting, materials, storage, custom joinery, and technology so that the finished space feels considered rather than pieced together.
For larger Interior Design & Fit-Out Projects in Dubai, this coordinated approach becomes even more valuable because design decisions need to work alongside construction, electrical services, joinery, lighting, AV, and smart-home systems.
At Secureverse, we combine interior design, fit-out, customized solutions, and System Integration in Dubai to create practical and stylish environments tailored to the people who use them.
Planning a new interior project? Contact Secureverse to discuss your space, requirements, and design vision.
Concept interiors are coordinated design ideas developed around a property's style, layout, functionality, and the client's requirements. They bring together materials, colors, furniture, lighting, finishes, and technology under one overall design direction.
Interior design costs in Dubai vary depending on factors such as property size, design complexity, scope of services, materials, customization, and project requirements. A defined project scope is needed to establish an accurate cost.
Interior design focuses on planning, layouts, aesthetics, materials, furniture, and the overall design direction. Fit-out involves the physical implementation of elements such as finishes, ceilings, flooring, joinery, electrical work, lighting, and other installations.
Yes. Smart lighting, automated curtains, climate control, security, audio-visual systems, and other technologies can be incorporated into an interior project. Planning them early allows the technology to be integrated more discreetly.
Custom furniture is designed around the dimensions, storage requirements, functionality, and style of a specific space. It can make better use of available areas and help maintain consistency with the wider interior concept.